Understand the brief
How you live, what matters to you, and what you want your home to become.

DESIGN. DETAIL. PROFESSIONAL DELIVERY.
Your ideas, carefully developed. Your project, professionally coordinated. Northstone brings design, craftsmanship and clear customer communication together — from your first conversation to the finishing touches.
Discover the Northstone approach ↗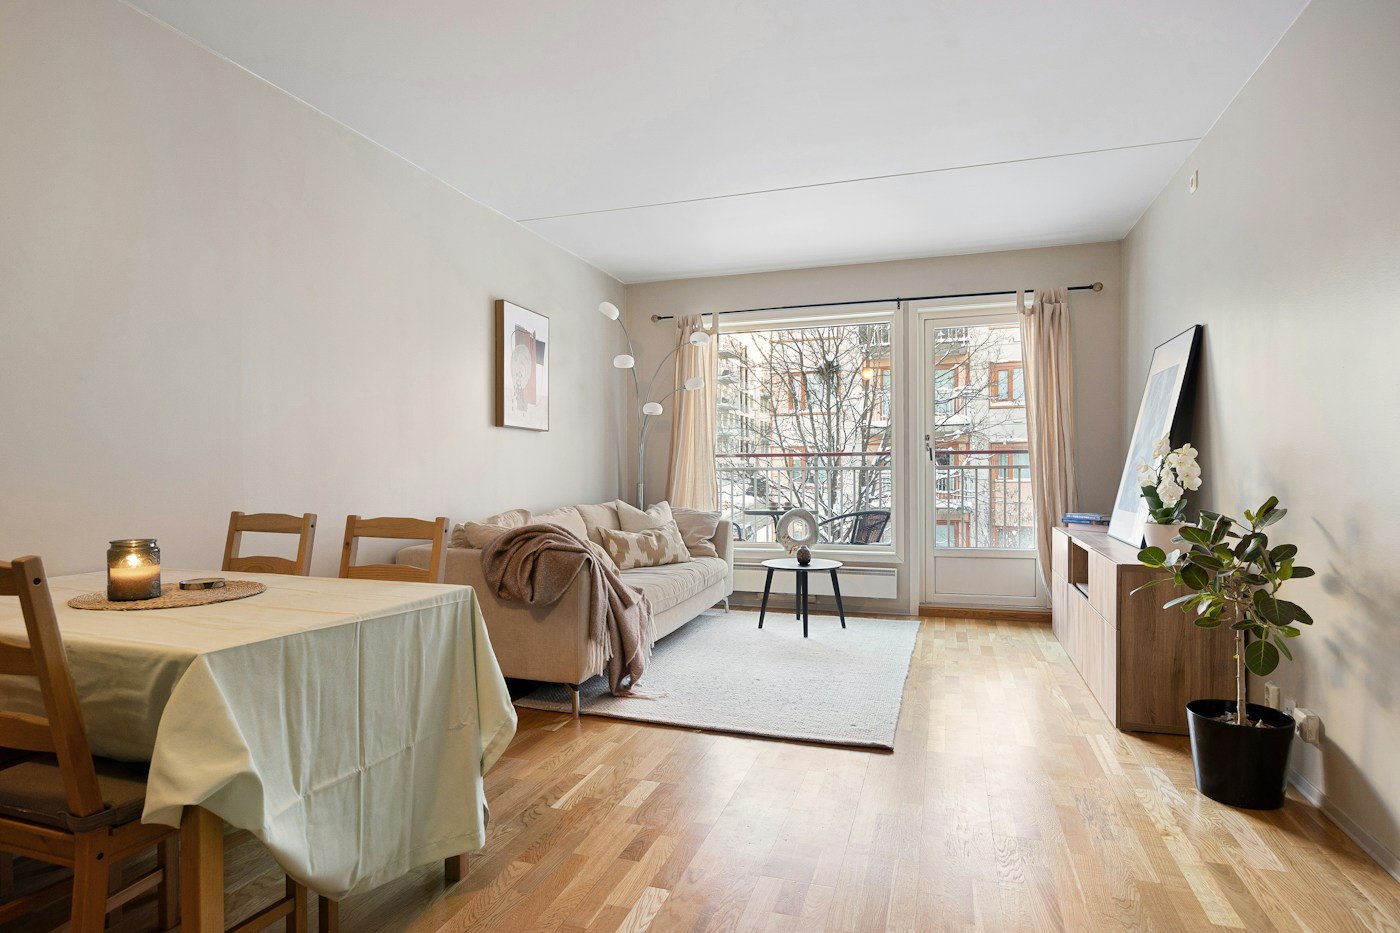
01 / THE NORTHSTONE CONCEPT
Improving your home should feel exciting. Knowing what’s happening should feel straightforward.
We start by listening: how you live, what you want to change and which details matter most. From there, we develop the design direction with you and coordinate the scope, specification and budget with the people delivering your project.
Professionalism is in the everyday detail: recording decisions, explaining changes, reviewing site information and following through on the agreed next steps. Our portals support those conversations and keep a clear record alongside them.
How you live, what matters to you, and what you want your home to become.
Connect inspiration to finishes, work packages and the agreed specification.
Bring project updates, customer costs and decisions together as work progresses.
02 / DESIGN & ATTENTION TO DETAIL
We explore how rooms work together, how materials feel and how the smallest finishes contribute to the whole. Inspiration becomes a practical specification, developed with you.

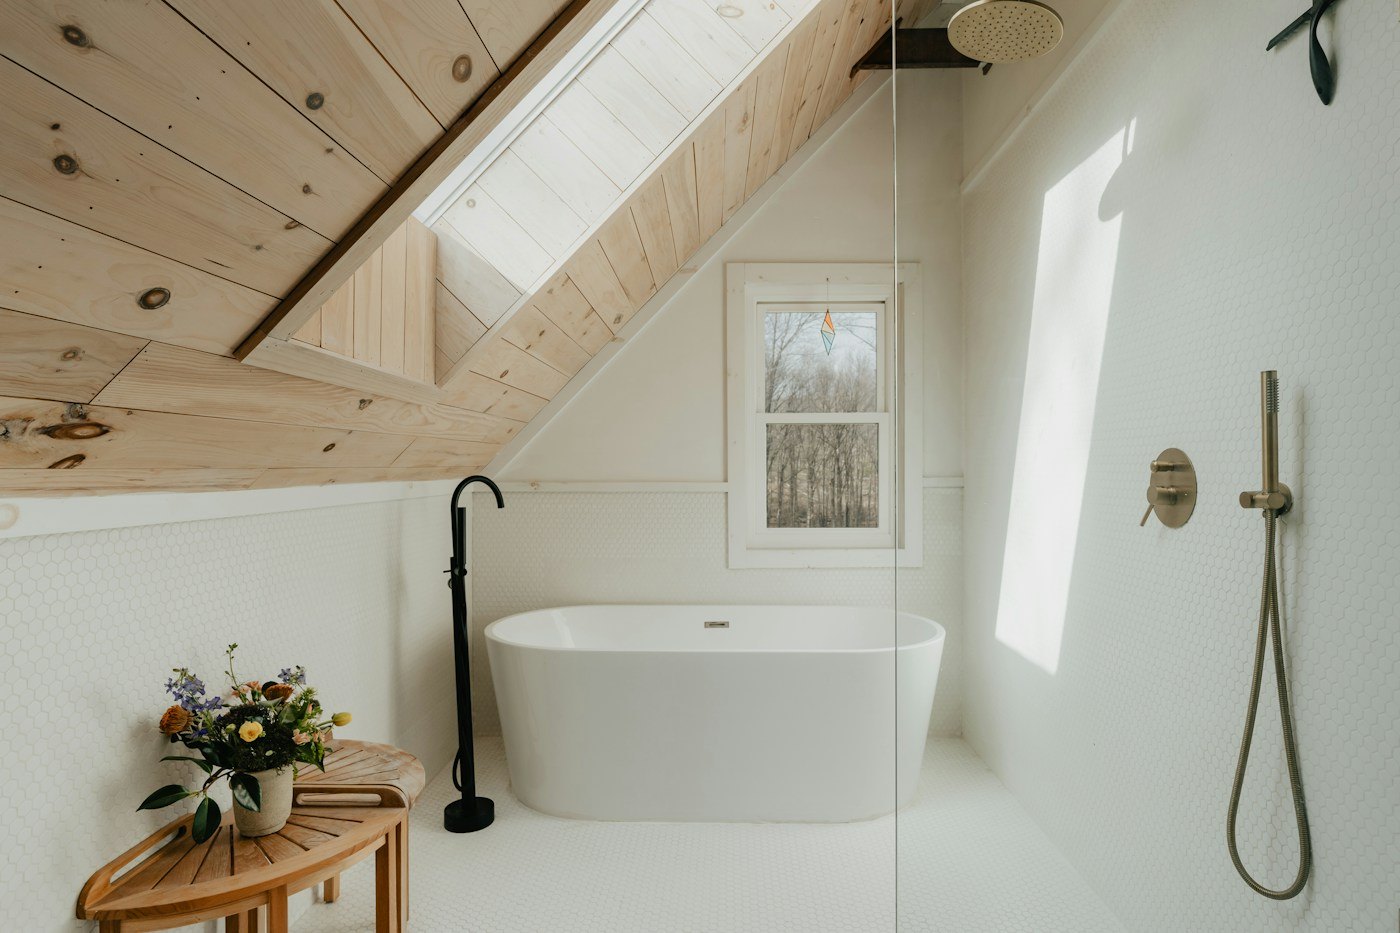
Illustrative inspiration photography, not completed Northstone projects.
Doors, skirting and architraves can be chosen once for the whole home. Room-specific selections add individuality where it matters.
FROM THE BIG PICTURE TO THE FINISHING TOUCH
A good design should work beautifully in everyday life.
We bring layouts, lighting, materials and finishes into the same conversation. Kitchens and bathrooms get their own attention, while doors, skirting, architraves and ironmongery create a consistent thread throughout the home.
We develop selections with you, coordinate them with the architect and trades where involved, and record what has been agreed. When a choice affects the scope or cost, it becomes a clear discussion before proceeding.
03 / THE NORTHSTONE PORTAL EXPERIENCE
Our portal approach connects customers, the office, site teams and the architect around the project. Each has a focused place to contribute, with information reviewed before it becomes a customer update.
For you, that means an organised view of progress, agreed costs, design choices and documents — alongside direct conversations with the Northstone team. Explore the customer view below.
Open the existing portal demo ↗Opens a separate demonstration with sample project content.ONE PROJECT. CLEAR RESPONSIBILITIES.
Follow reviewed progress and photographs, explore design selections, view customer package values and deposit allocations, and find shared drawings and documents. Raise questions in the context of your project.
The office brings submissions together, reviews issues and updates, coordinates invoices and work packages, and manages selections and snag allocations before sharing the relevant customer information.
Contractors and employees contribute photographs, progress, issues and equipment requests. Assigned snags give each person a clear task, with completion evidence returned for office review.
Our concept includes an architect review area for drawings, observations and design input, helping the office connect site questions with the design intent.
Site information comes to the office for review. Relevant updates are then shared with the customer, with decisions and actions kept visible. Towards completion, customer snagging can be opened and items allocated to the appropriate trade.
Portal previews show the experience under development. Access and features are configured for each project.04 / FROM FIRST CONVERSATION TO HANDOVER
Share your priorities, your plans and the way you want to use your space.
Bring the scope, specification and customer cost plan together before the work moves forward.
Follow reviewed updates, understand decisions and see issues being addressed.
Review the finishing details, record snags and organise the handover documents.
LET’S START WITH YOUR IDEAS
A conversation about your space, your priorities and the possibilities.
Email Chris ↗chris@northstone-property.co.uk